Save
Ask
Tour
Hide
Share
$3,499,000
17 Days On Site

90 Mountwood Rd
Swampscott, MA 01907

For Sale|Single Family Residence|Active
5
Beds
9
Total Baths
6
Full Baths
3
Partial Baths
11,608
SqFt
$301
/SqFt
1920
Built
County:
Essex
90 Mountwood Rd90 Mountwood Rd90 Mountwood Rd90 Mountwood Rd
Save
Ask
Tour
Hide
Share

Mortgage Calculator

Monthly Payment (Est.)

$15,964
Calculator powered by Showcase IDX, a Constellation1 Company. Copyright ©2026 Information is deemed reliable but not guaranteed.

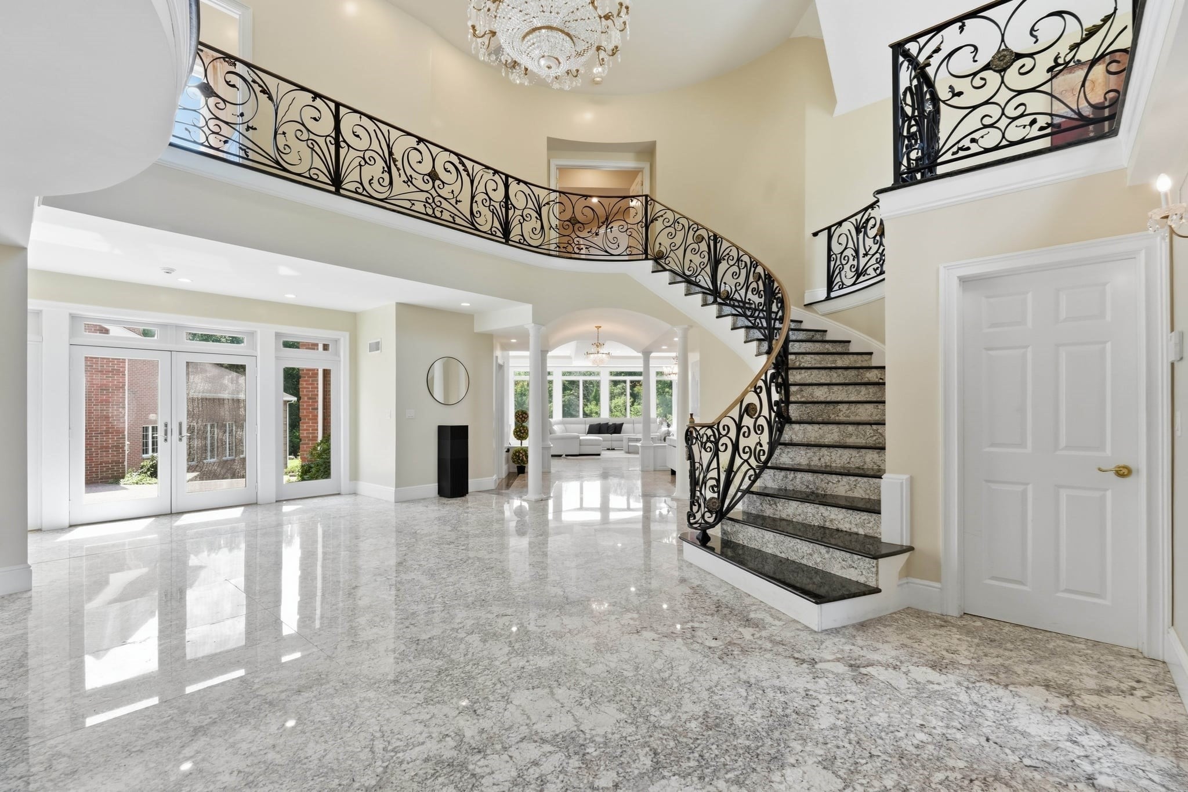
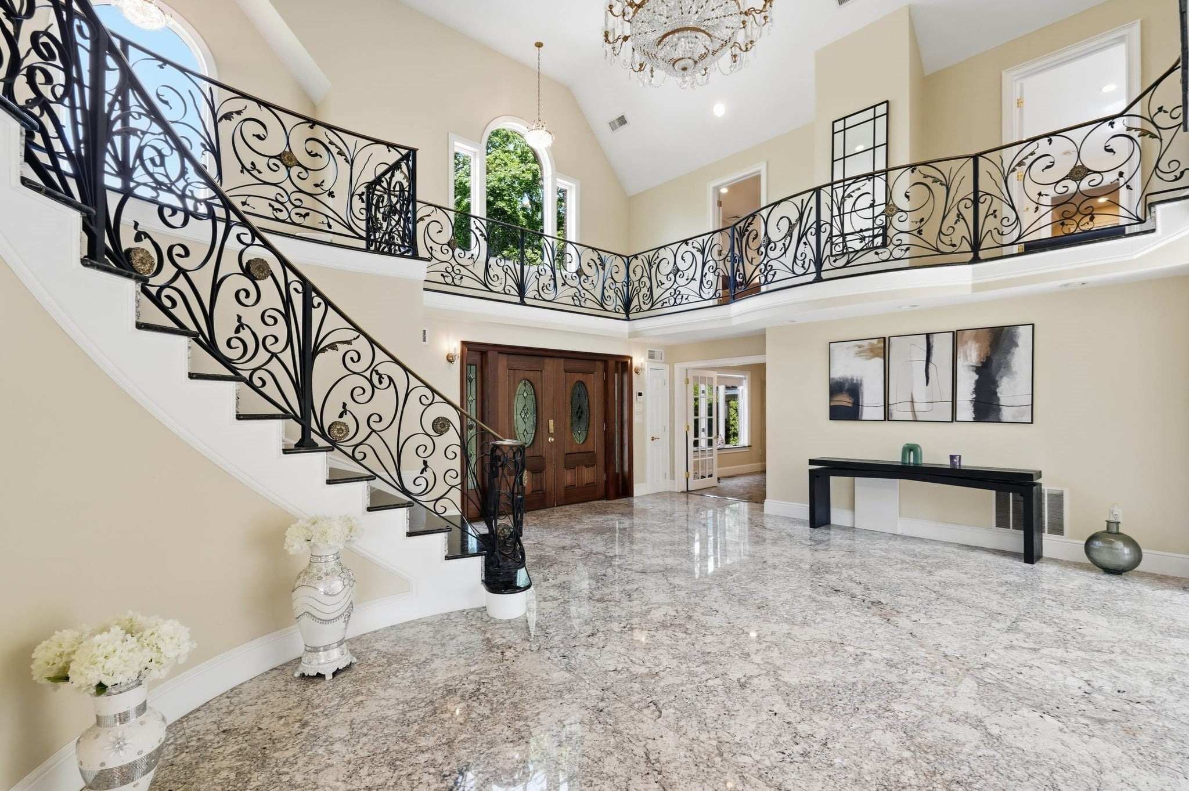
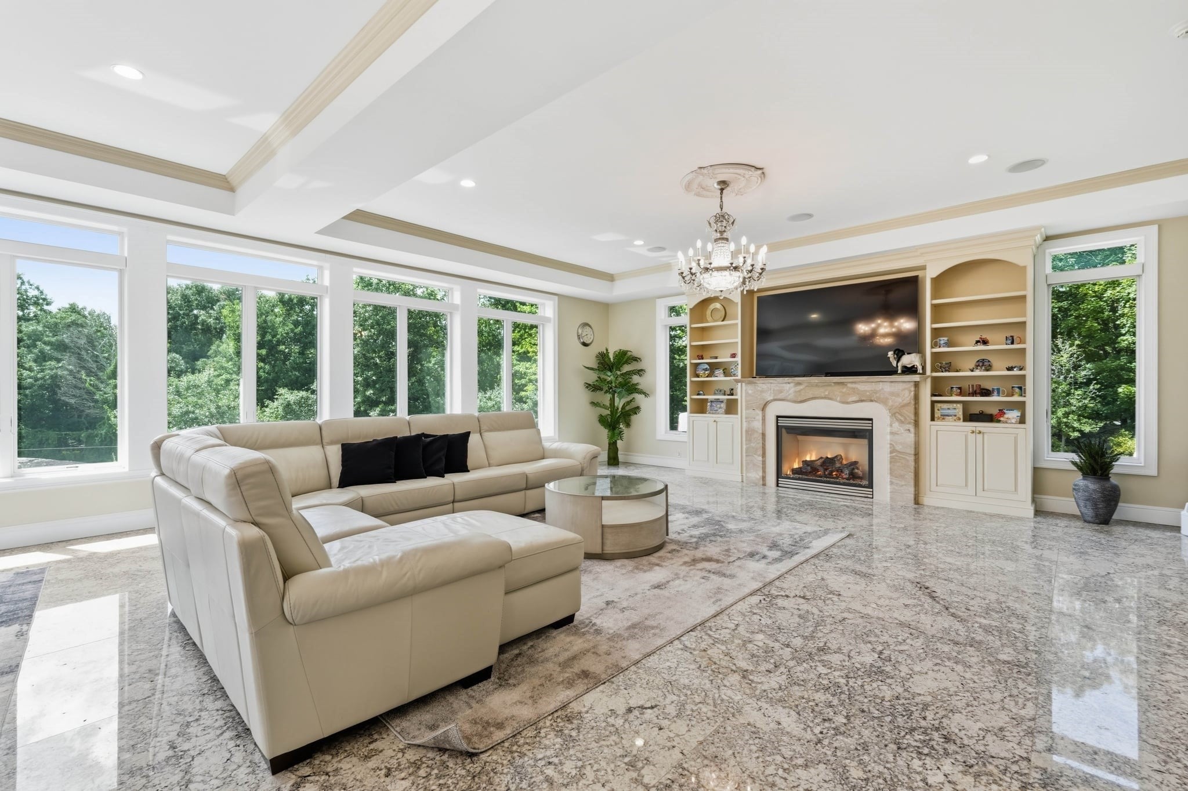
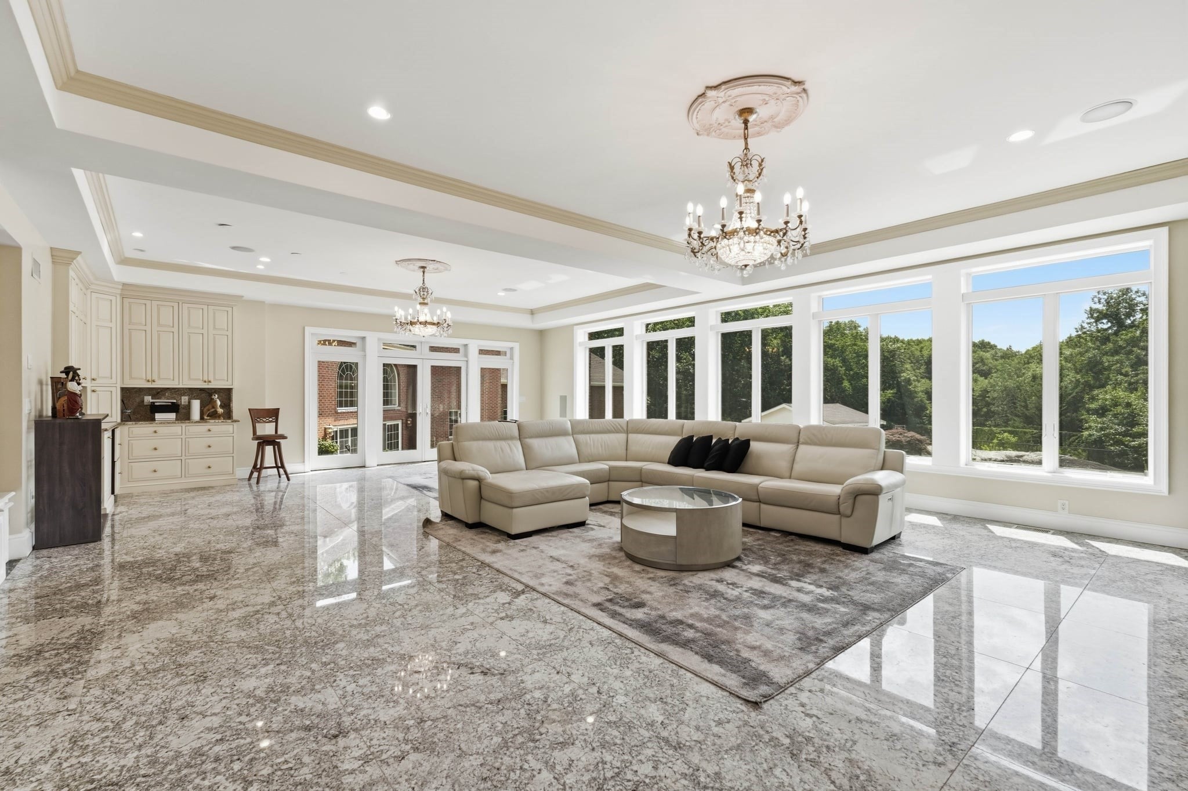
What if home felt like your own private resort? Set on nearly 2 private acres in Swampscott's Olmsted Historic District, 90 Mountwood offers an extraordinary lifestyle rarely found this close to the coast and Boston. At the heart of the property is a spectacular year-round pool house featuring a heated saltwater pool, gym, sauna, billiard/game room, kitchen, pizza oven, fireplace and walls of glass opening to the grounds. Outside, a basketball/tennis/pickleball court, outdoor kitchen, patios and beautifully landscaped grounds create endless opportunities to entertain, unwind or stay active without ever leaving home. The expansive main residence offers a chef's kitchen, dramatic living and gathering spaces, multiple fireplaces, luxurious bedroom suites and a finished lower level providing exceptional flexibility for guests, recreation, work or extended living. A 3-car garage completes this remarkable property. More than a home, this is a private recreation, wellness and entertainment retreat just minutes from Swampscott's beaches, restaurants and commuter rail.

Save
Ask
Tour
Hide
Share
Listing Snapshot
Price 
$3,499,000
Days On Site 
17 Days
Bedrooms 
5
Inside Area (SqFt) 
11,608 sqft
Total Baths 
9
Full Baths 
6
Partial Baths 
3
Lot Size 
1.94 Acres
Year Built 
1920
MLS® Number 
73565267
Status 
Active
Property Tax 
$48,662
HOA/Condo/Coop Fees 
N/A
Sq Ft Source 
N/A
Friends & Family
Recent Activity
yesterdayListing updated with changes from the MLS®
a week agoPrice changed to $3,499,000
a week agoStatus changed to Active
2 weeks agoListing first seen on site
General Features
Acres 
1.94
Attached Garage 
Yes
Disclosures 
Seller/seller's agents make no warranties/representationsproperty is being sold "As Is"buyer/buyer's agent responsible for due diligence. Appliances left as gifts. Projector & surround sound in pool house currently not working. Pool house was built in 2006.
Foundation 
Concrete Perimeter
Garage 
Yes
Garage Spaces 
3
Parking 
PavedAttachedGarage Door OpenerGarage Faces SideOversizedOff StreetDrivewayGarage
Parking Spaces 
11
Property Sub Type 
Single Family Residence
Security 
Security System
Sewer 
Public Sewer
SqFt Above 
10515
SqFt Below 
1093
SqFt Total 
11608
Style 
Colonial
Water Source 
Public
Zoning 
A-2
Interior Features
Appliances 
Gas Water HeaterRangeDishwasherDisposalRefrigeratorWasherDryerRange HoodStainless Steel Appliance(s)
Basement 
PartialPartially FinishedWalk-Out AccessInterior Entry
Cooling 
Central AirZoned
Electric 
Circuit Breakers
Fireplace 
Yes
Fireplace Features 
Living Room
Fireplaces 
4
Flooring 
TileMarble
Heating 
Natural GasCentralForced AirZoned
Interior 
Entrance FoyerWalk-In Closet(s)Recessed LightingWet BarCathedral Ceiling(s)
Window Features 
Storm Window(s)ScreensBay Window(s)
Bathroom 1 
Dimensions - 7.5x4.4Level - FirstArea - 33
Bathroom 2 
Dimensions - 17.1x13.7Level - SecondArea - 234
Bathroom 3 
Dimensions - 8.2x5.3Level - SecondArea - 43
Bedroom 2 
Dimensions - 13x11.11Level - SecondArea - 144
Bedroom 3 
Dimensions - 13.1x18.6Level - SecondArea - 243
Bedroom 4 
Dimensions - 13x11.1Level - SecondArea - 144
Bedroom 5 
Dimensions - 21.11x17.7Level - ThirdArea - 373
Dining Room 
Dimensions - 13.1x13.4Level - MainArea - 175
Family Room 
Dimensions - 16.7x20.9Level - FirstArea - 349
Kitchen 
Dimensions - 27.1x31.5Level - FirstArea - 853
Living Room 
Dimensions - 24.5x13.1Level - FirstArea - 320
Master Bedroom 
Dimensions - 25.4x20.11Level - SecondArea - 510
Save
Ask
Tour
Hide
Share
Exterior Features
Construction Details 
FrameBrick
Exterior 
BalconyTennis Court(s)Rain GuttersGardenLighting
Fencing 
Fenced
Lot Features 
Cul-De-SacLandscaped
Other Structures 
Cabana
Patio And Porch 
PorchPatioEnclosed
Pool Features 
IndoorPrivate
Private Pool 
Yes
Roof 
Shingle
Waterfront Features 
Ocean Front
Windows/Doors 
Storm Window(s)ScreensBay Window(s)
Community Features
Community Features 
ParkGolfSidewalks
Financing Terms Available 
Contract
MLS Area 
Olmsted Historic District
Roads 
Paved
Listing courtesy of The Lopes Group of J. Barrett & Company


The property listing data and information, or the Images, set forth herein were provided to MLS Property Information Network, Inc. from third party sources, including sellers, lessors, landlords, and public records, and were compiled by MLS Property Information Network, Inc. The property listing data and information, and the Images, are for the personal, non-commercial use of consumers having a good faith interest in purchasing, leasing or renting listed properties of the type displayed to them and may not be used for any purpose other than to identify prospective properties which such consumers may have a good faith interest in purchasing, leasing or renting. MLS Property Information Network, Inc. and its subscribers disclaim any and all representations and warranties as to the accuracy of the property listing data and information, or as to the accuracy of any of the Images, set forth herein.

Last checked 2026-09-05 04:18 AM UTC

Neighborhood & Commute
Source: Walkscore
Save
Ask
Tour
Hide
Share